Get $3,873 Cash Back
236 COX MILL ROAD, Barrie (Painswick North) — listed at $1,549,000. Earn buyer cashback at closing. No catches, just more money in your pocket.
Exceptional custom-built bungalow (2021) offering over 4,200 sq ft of finished living space, complete with a private courtyard retreat, insulated Quonset hut, and summer house. Constructed with R35 ICF for superior efficiency and durability, and finished with a Standing Seam aluminum roof, aluminum siding, and aluminum windows. Striking angular rooflines, rich wood accents, and professionally landscaped grounds create remarkable curb appeal. Open-concept interior featuring 17-ft cathedral ceilings, engineered hardwood flooring, and a chef-inspired kitchen imported from Greece with porcelain countertops, waterfall island, premium KitchenAid and Monogram appliances, and a full butler's pantry. All main-level bedrooms offer private ensuites, including a spa-like primary with freestanding tub and glass shower. Fully finished lower level with 9-ft ceilings, rec room with fireplace, wet bar, office, bonus room, additional bedroom, laundry, and 4-piece bath. Gas hot water on demand. 200-amp service (home), 100-amp (garage), 60-amp (Quonset hut). Outdoor courtyard includes gas line; raised garden beds and greenhouse complete the property. A rare, design-forward offering combining craftsmanship, efficiency, and lifestyle. (id:60164)
| Room | Level | Dimensions |
|---|---|---|
| Kitchen | Main level | 6.03 x 4.57 meters |
| Laundry room | Lower level | 2.07 x 4.37 meters |
| Dining room | Main level | 6.1 x 2.92 meters |
| Living room | Main level | 6.1 x 7.07 meters |
| Primary Bedroom | Main level | 6.03 x 4.17 meters |
| Bedroom 2 | Main level | 3.39 x 4.45 meters |
| Bedroom 3 | Main level | 3.36 x 4.45 meters |
| Recreational, Games room | Lower level | 6.05 x 10.2 meters |
| Office | Lower level | 6.12 x 4.26 meters |
| Den | Lower level | 6.02 x 4.13 meters |
| Bedroom 4 | Lower level | 3.58 x 4.26 meters |
What makes this a luxury property?+
At $1,549,000, standout features include 5 bathrooms, 2 fireplaces. In this price range, expect higher-end finishes — verify during a showing.
Is there air conditioning?+
Yes — central air conditioning cooling is in place.
What's the parking situation?+
This property includes 4 spaces — Attached Garage, Garage.
Does it have a basement, and is it finished?+
Yes — Finished, Full. A finished basement adds meaningful living space beyond the listed square footage.
How is the home heated? Is it efficient?+
Heating is forced air, natural gas. Gas heating is generally the most cost-efficient option in Ontario winters.
What are the ongoing costs beyond the mortgage?+
Budget for annual property taxes of $10,588.16, heating is forced air, natural gas. Always verify the latest figures with your agent before making an offer — these change yearly.
Ask About This Property
Nearby Places
Searching nearby places…
Benchmark price · Updated 2026-09
Year over year
Past 10 years
Similar listings
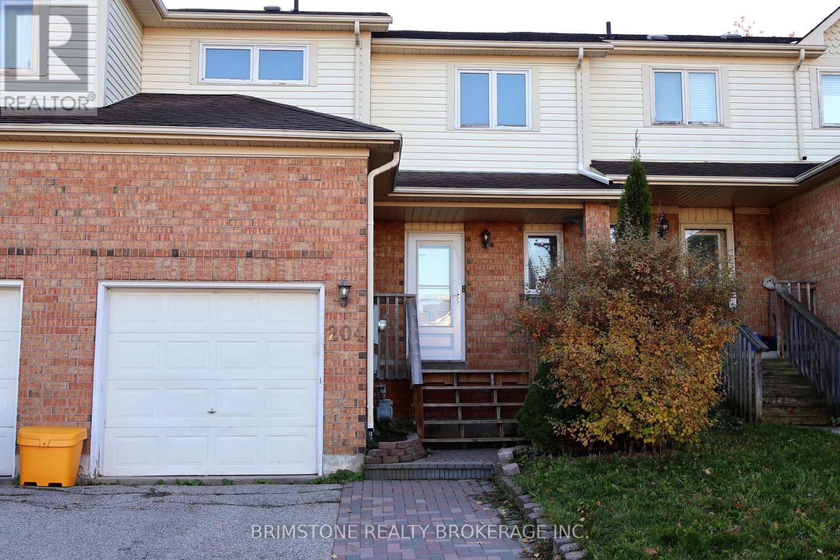
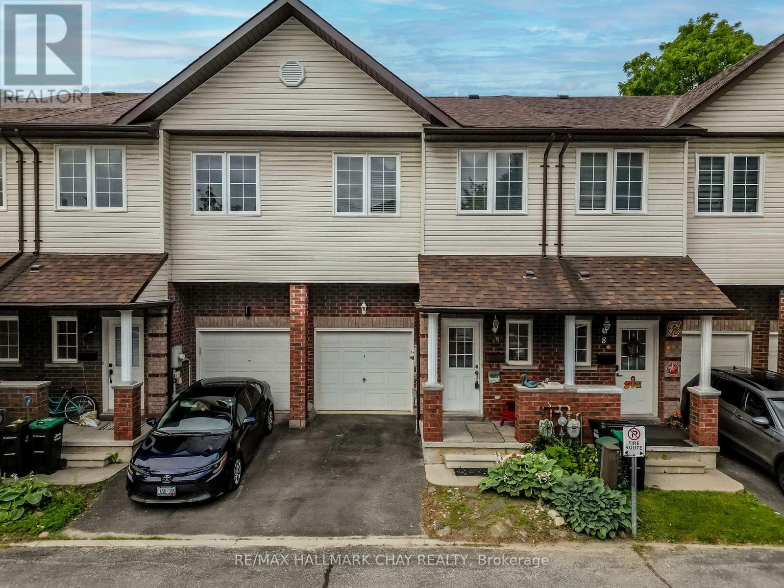
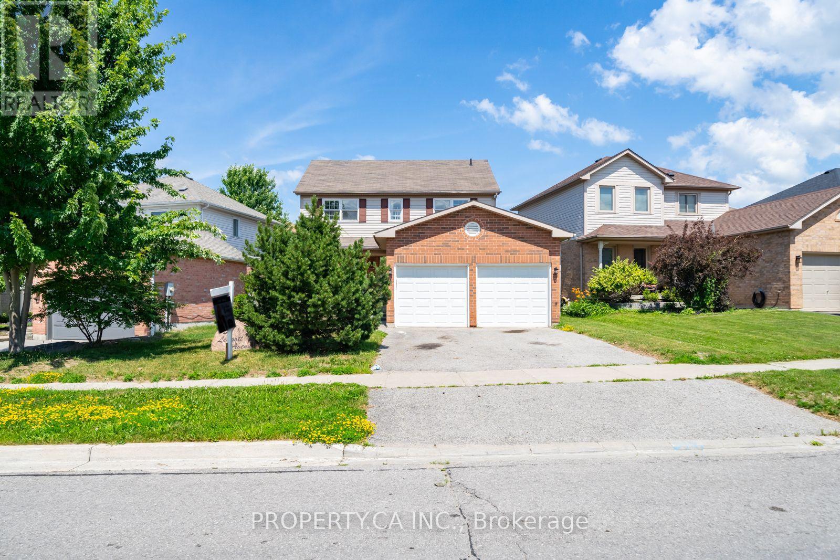
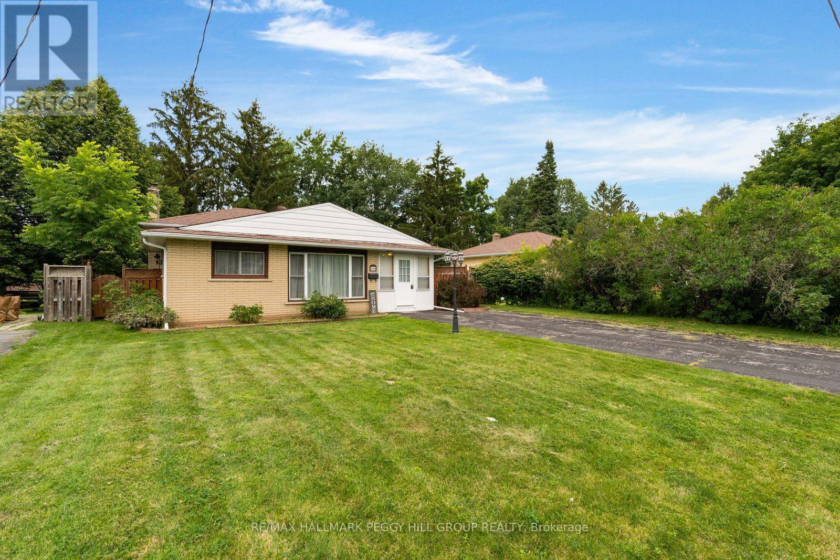
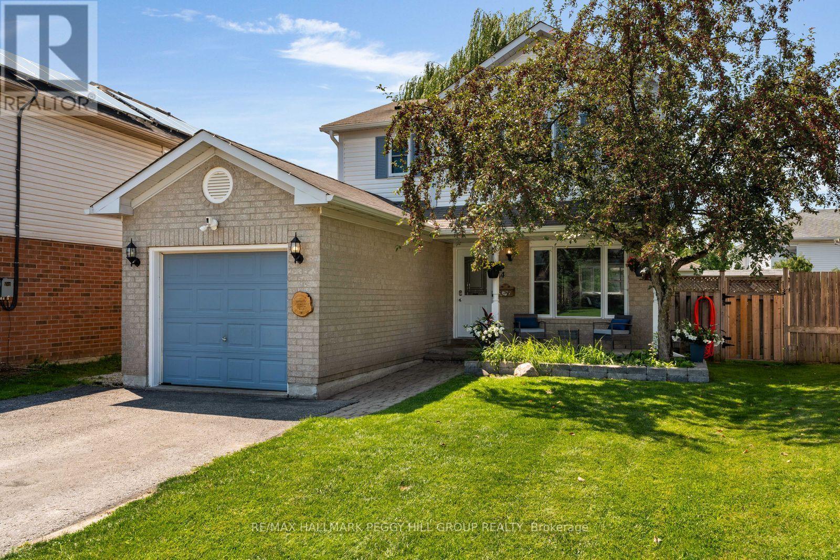
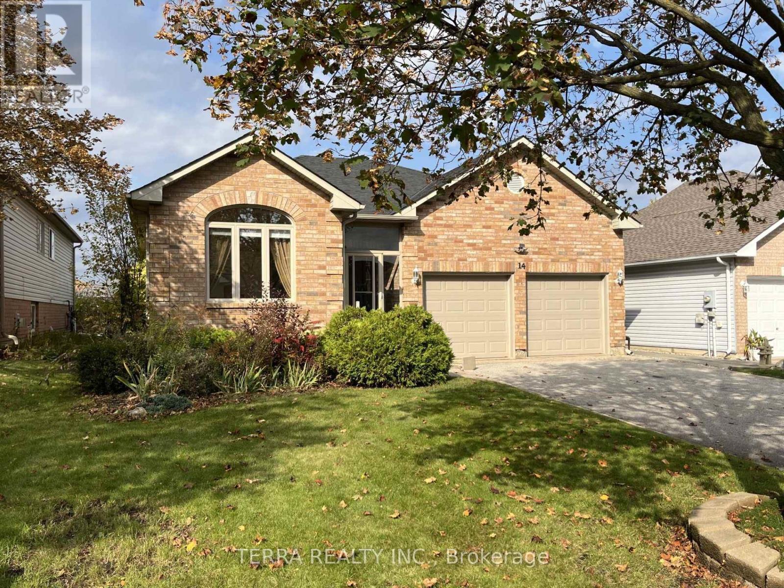
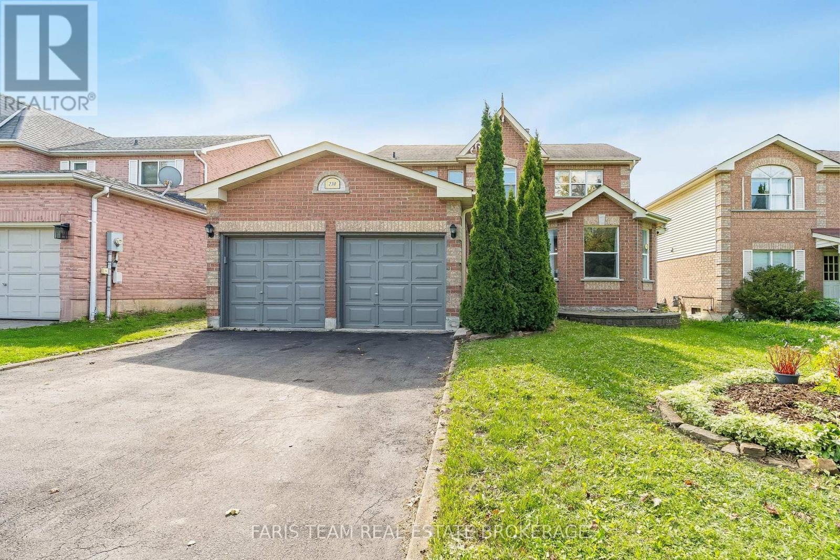
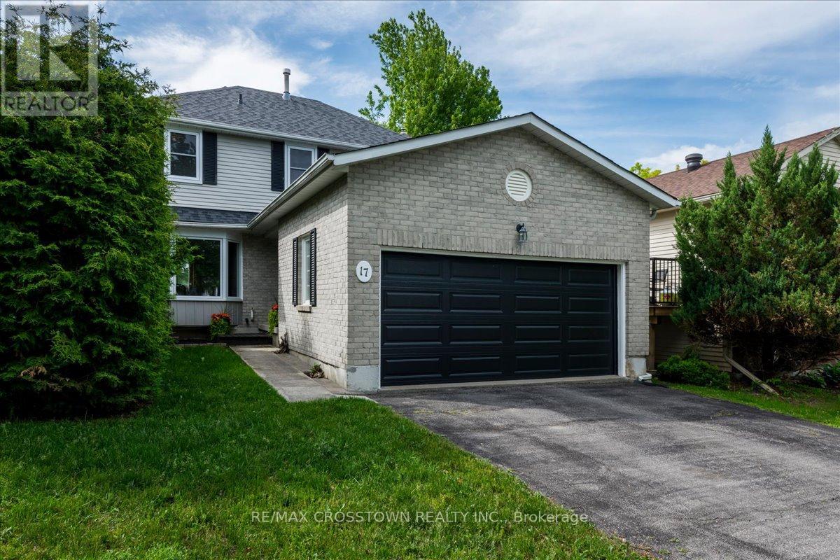
 For Sale30 days26
 For Sale8 days27
 For Sale59 days6
 For Sale53 days34

The listing data above is provided under copyright by the Canadian Real Estate Association. While the information is considered reliable, its accuracy is not guaranteed by the Canadian Real Estate Association or getsetsold.ca. Neither getsetsold.ca nor its affiliates make any representations or warranties, express or implied, regarding the accuracy or completeness of the information presented here.